Menu

Villa next to the golf course in La Finca Golf, Algorfa

  • Ref.  N4573
  • 473.000 €
Contact us by Whatsapp.
  •  Villa 
  • in 
  • Algorfa  -  Golf
  • 199 m2
  • 200 m2
  • 3
  • 2

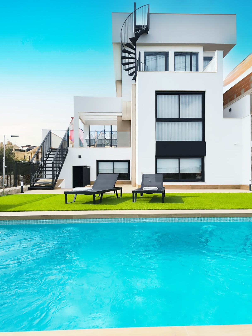
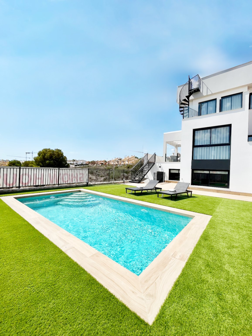
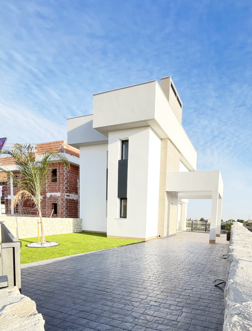
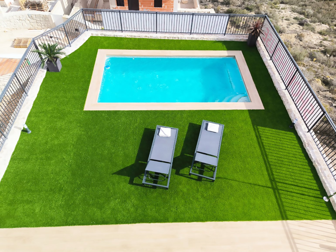
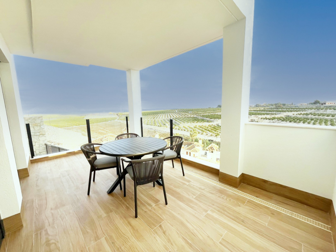
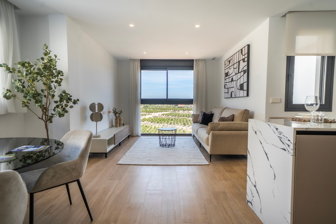
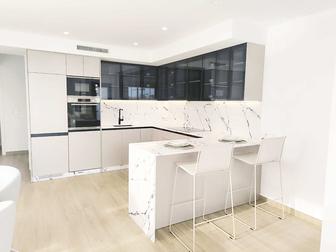
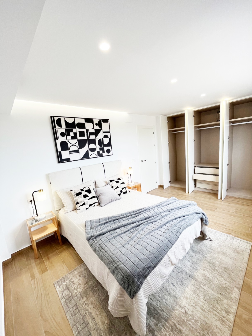
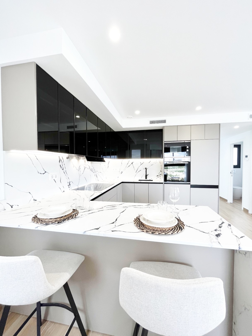
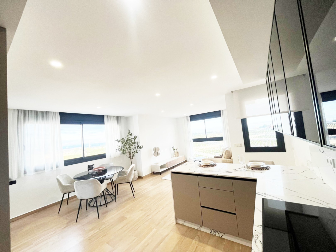
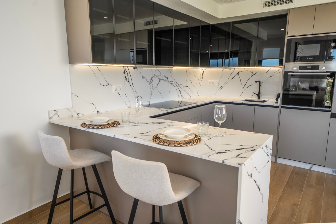
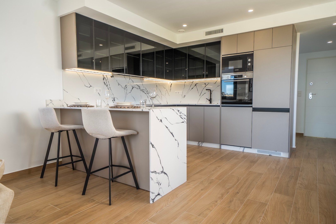
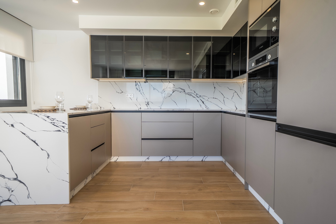
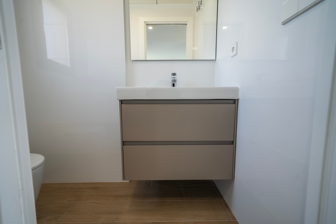
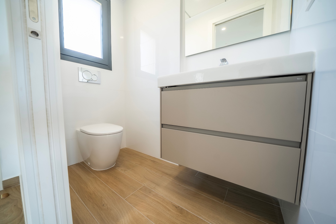
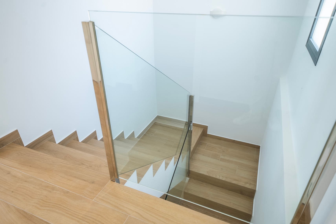
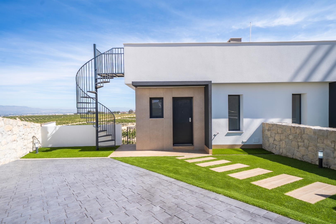
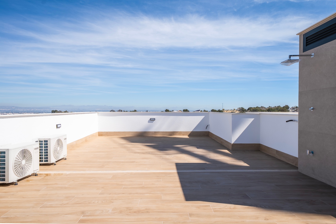
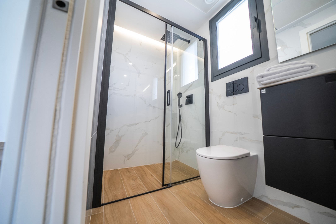
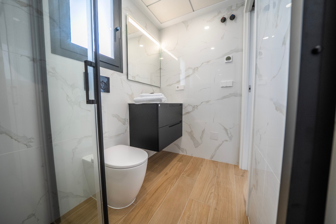
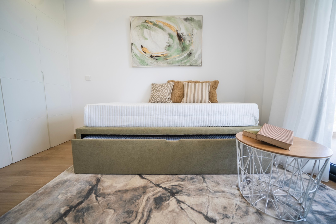
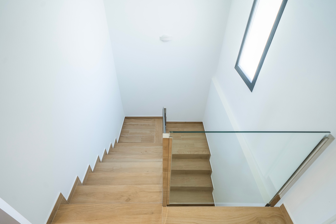
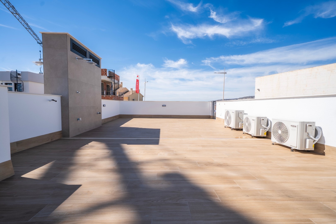
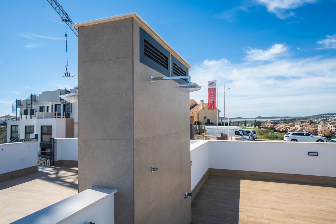
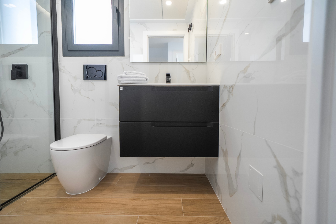
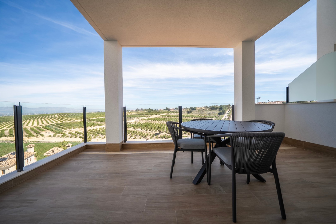
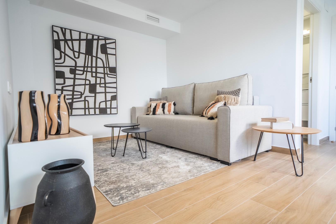
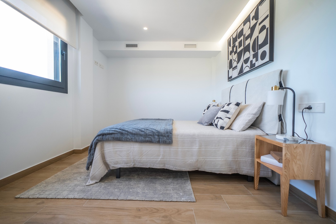
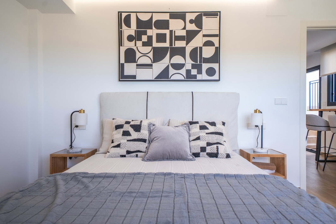
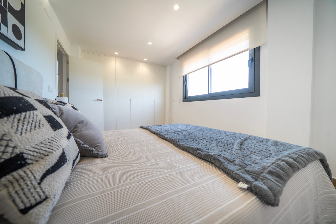
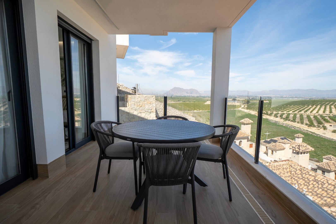
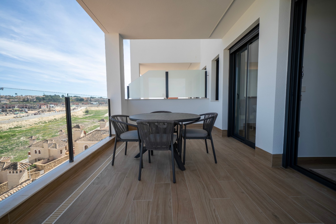
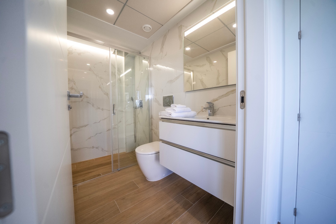
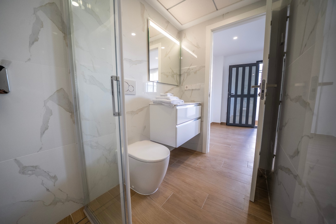
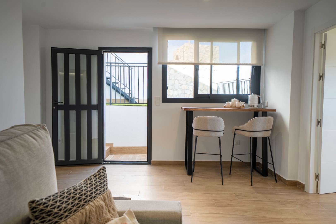
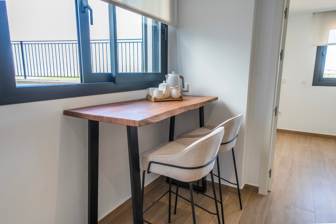
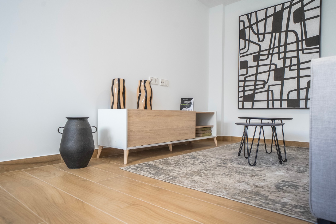
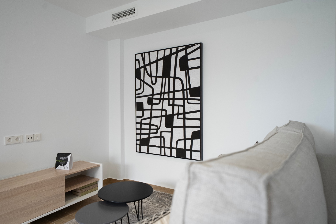
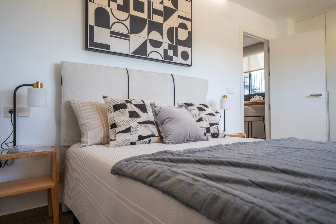
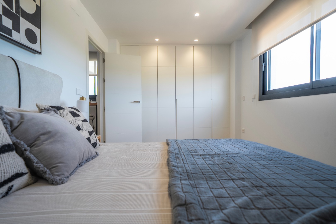
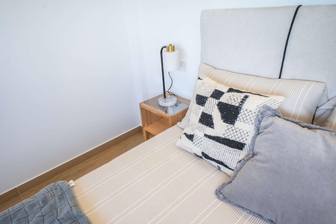
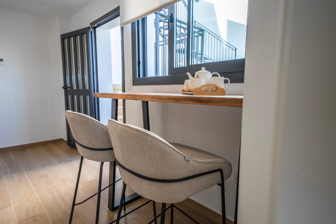
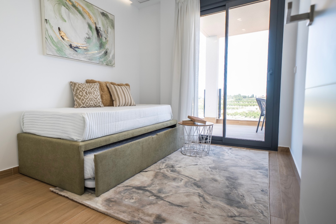
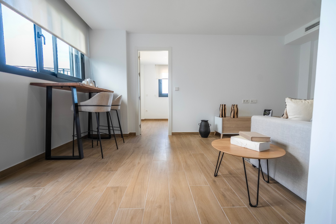
Finished villa ready to move in, with a private pool, located within the La Finca Golf course in Algorfa (Southern Costa Blanca). The property has 3 bedrooms, 2 bathrooms, 1 guest toilet, and 200m² built, including a semi-basement, ground floor, first floor, and solarium, with a terrace and parking on the plot itself. It features an internal elevator.

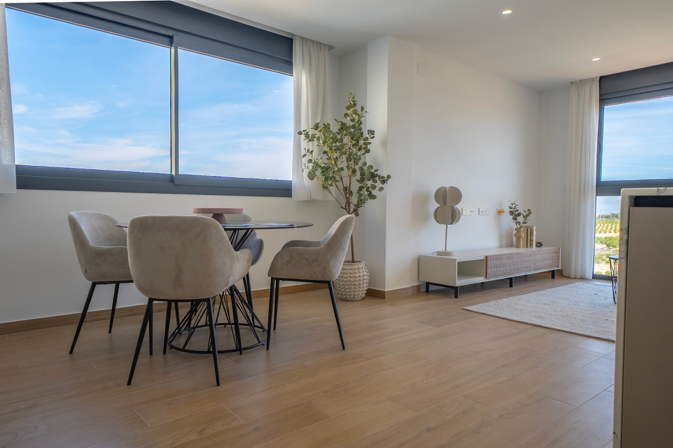
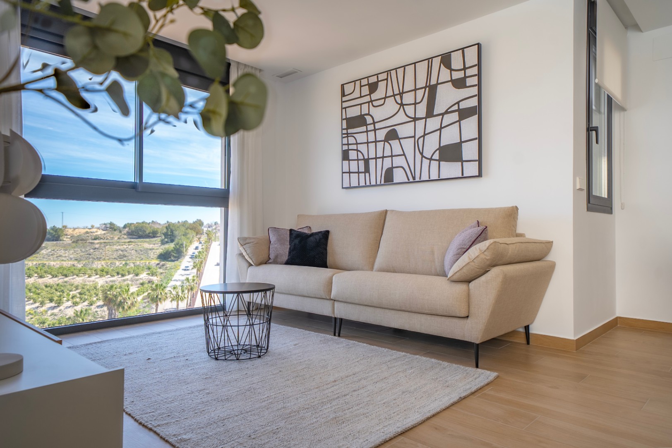
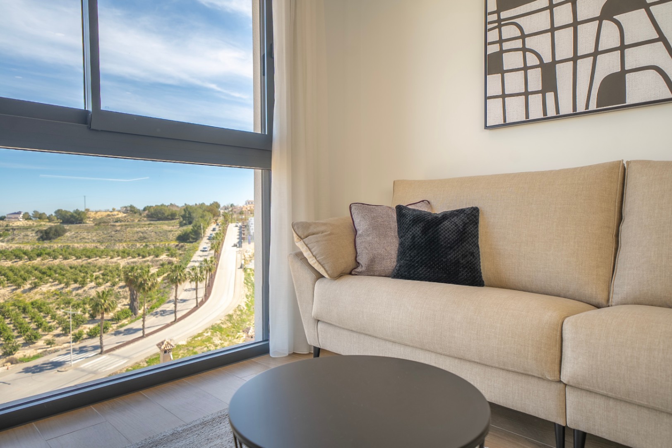
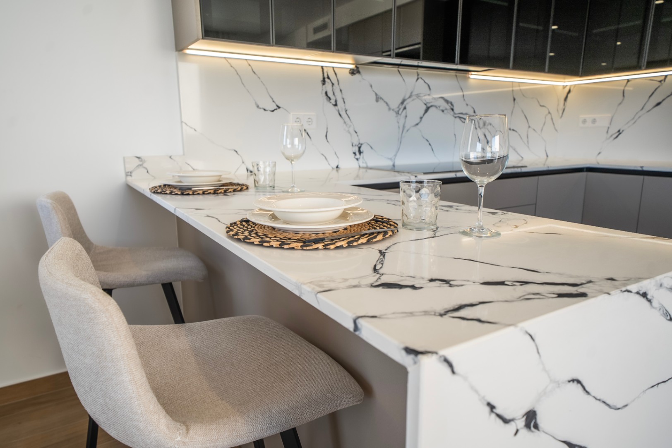
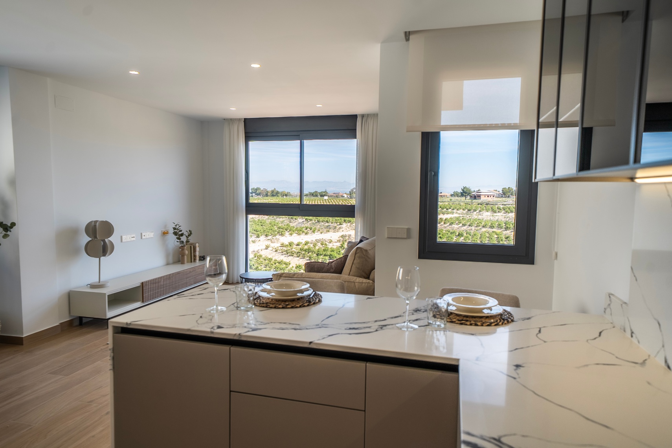
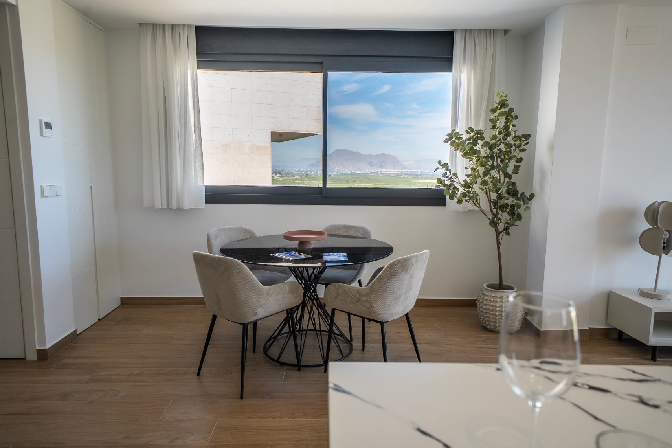
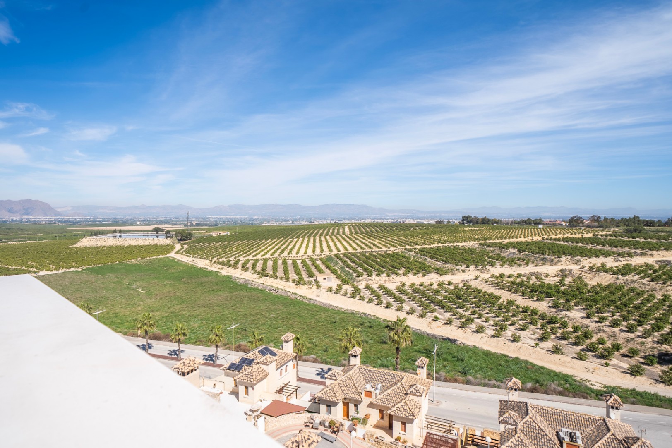
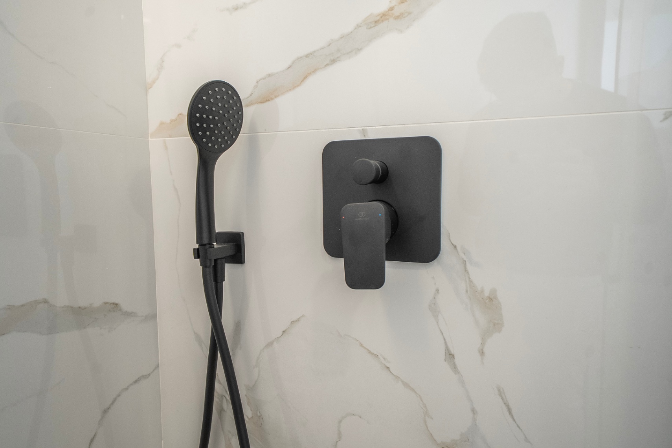
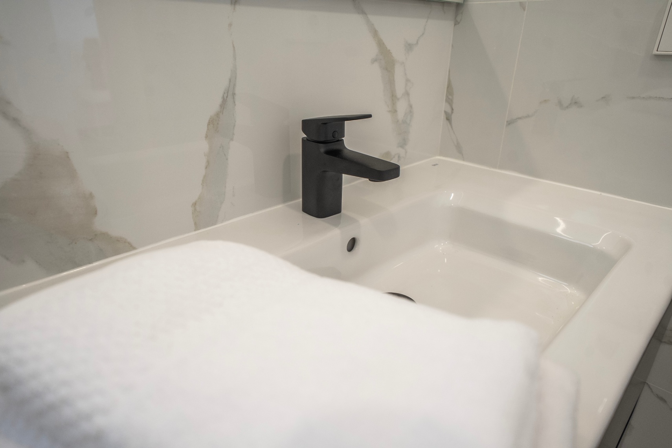
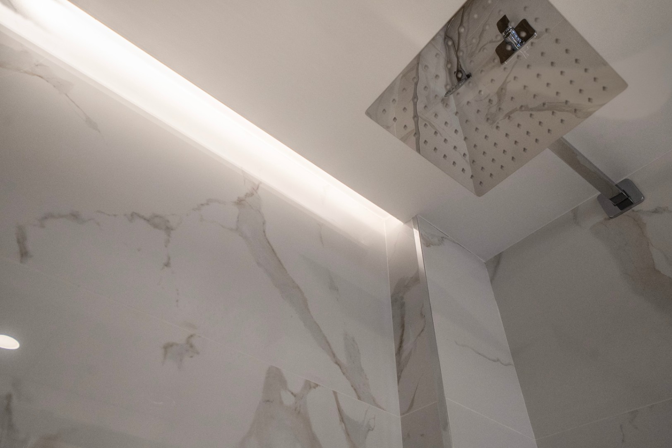
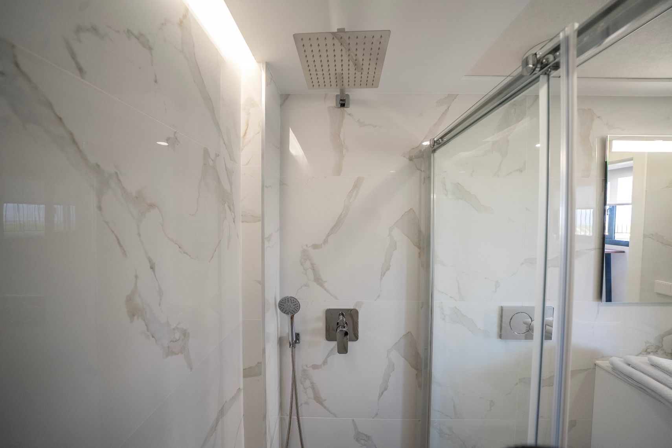
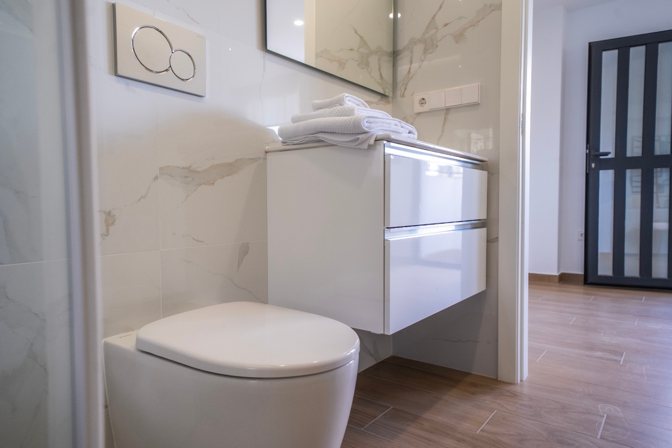
The contemporary design prioritizes natural light through large windows facing the golf course, framing views from the main rooms and the solarium. The finishes are of high quality, with LED lighting and thermal and acoustic insulation, and the property holds dual A certification, both energy and acoustics. It is an unusual combination of efficiency and comfort among the villas in the area. The villa can be visited by appointment.

Algorfa is a quiet municipality located in the interior of the Vega Baja del Segura, in the province of Alicante, with quick access to the coast. La Finca Golf is one of the most established residential areas in the region, featuring a golf course, services, and a stable international community throughout the year. From the villa, the golf course is about 2 minutes away, and the beaches of the Costa Blanca, Torrevieja, the shopping center, and the hospital are approximately 20 minutes away. Alicante-Elche Airport is about 40 minutes away, making it convenient for those seeking a villa on the Costa Blanca for year-round living or as a second home.

Nomada Properties provides advice to international buyers in purchasing villas and apartments. The team accompanies each client throughout the process, from property selection to the signing before a notary. For more information about this villa and others available in La Finca Golf, please contact Nomada Properties.

Show more
Features
  • Type:Villa
  • Bedrooms: 3
  • Town:Algorfa
  • Bathrooms: 2
  • Toilets:1
  • Area:Golf
  • Living rooms:1
  • Views:Golf course
  • Dining rooms:1
  • Plot size:200 m2
  • Kitchen:Open
  • Usable area:180 m2
  • Constructed area:199 m2
  • Year of construction:2026
  • Floors:3
  • Heating:Duct-based
  • Pool:Yes
  • Air conditioning:Duct-based
  • Phone:Yes
  • Open terrace:Yes
  • Covered terrace:Yes
  • Adsl:Yes
  • Parking:Yes
  • Double glazing:Yes
  • Security door:Yes
  • Fenced plot:Yes
  • Garage:Yes
  • Elevator:Yes
  • Orientation:South
  • Distance to sea:10000
  • Terrain type:Flat land
  • Distance to services:1000
  • Construction type:Modern
  • Distance to town center:5000
  • Garden:Yes
  • Diving:10000
  • Good access and infrastructure:Yes
  • Bars:500
  • Distance to market:5000
  • Yacht Club:10000
  • Restaurants:1000
  • Hospital:5000
  • Golf:5
  • Exterior:Yes
  • Nightclubs:5000
  • Water sports:10000
  • Supermarket:5000
Approximate location

ENERGY CERTIFICATION SCALE

Consumption

Emissions kg CO2/m2 year

A
1.00
1.00
B
C
D
E
F
G

Mortgage simulator

€
Years
%

Monthly fee € / month

*This information is subject to errors and is not part of any contract. The offer can be modified or withdrawn without prior notice. The price does not include the costs of the purchase.

Please enter your name
Please provide a valid email address
This field is required
© 2026 Denia Nomada Estates S.L. - All Rights Reserved
Manage consent

We use our own and third-party cookies to personalize the web, analyze our services and show you advertising based on your browsing habits and preferences. For more information visit our Cookies Policy

Accept cookies Configuration Reject cookies