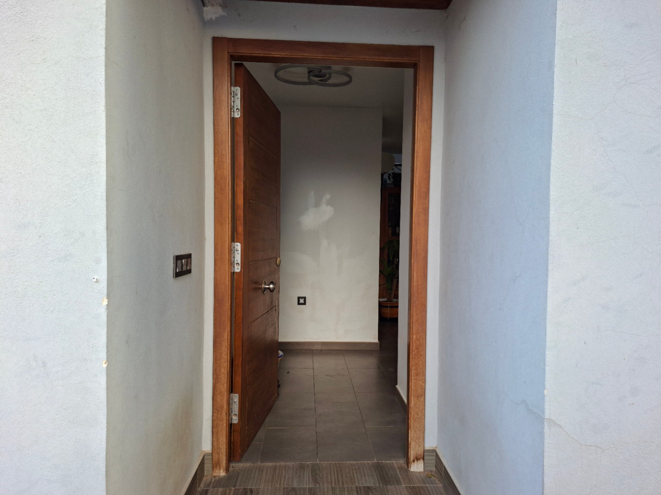
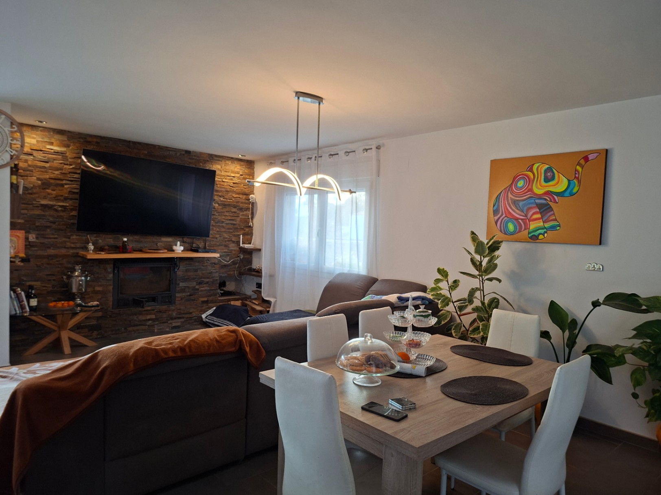
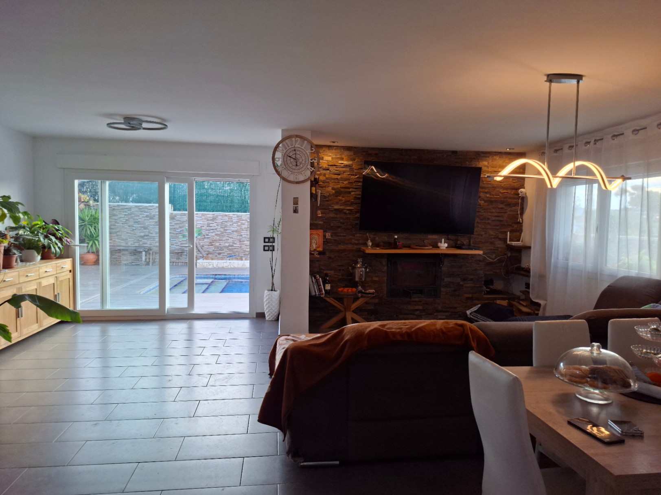
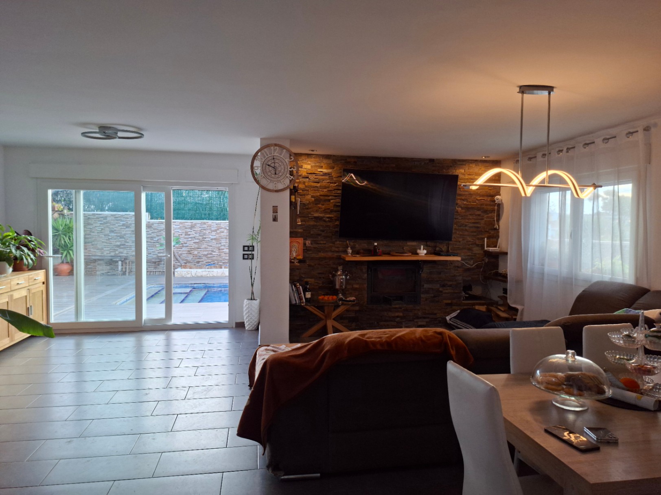
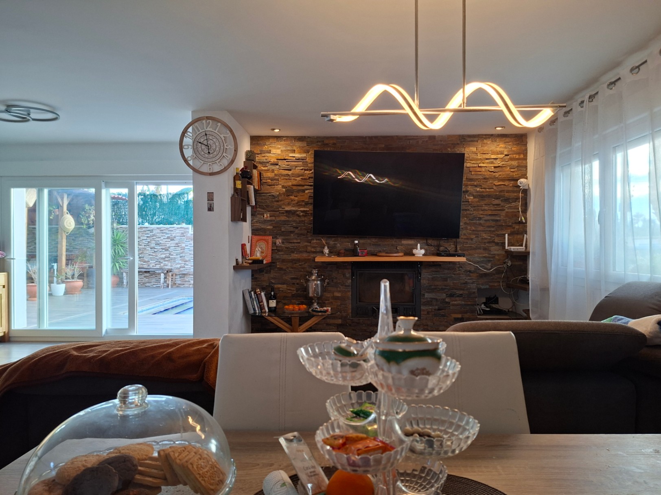
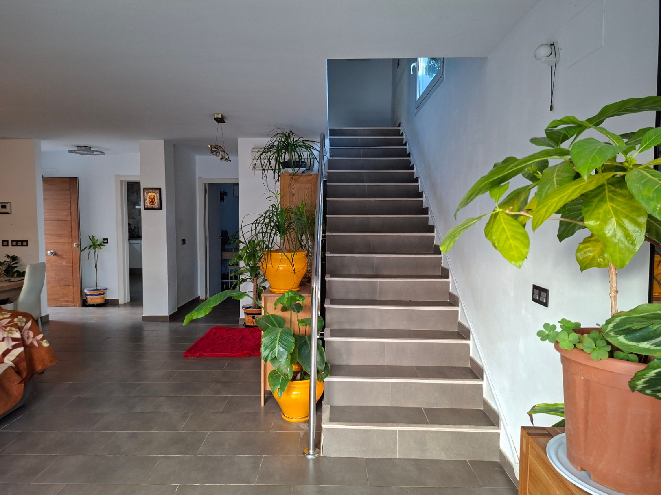
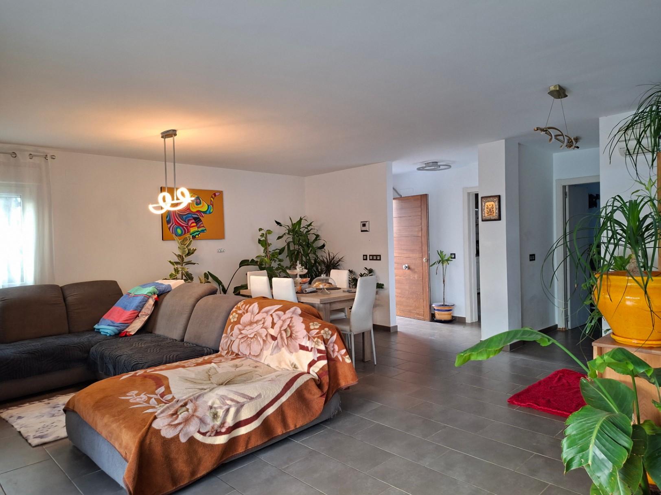
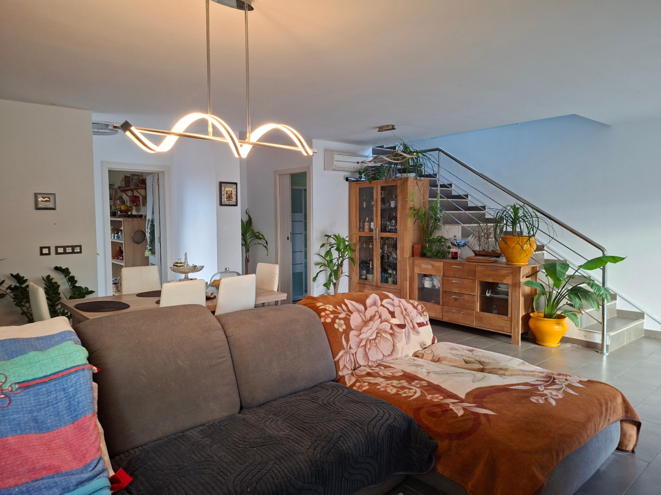
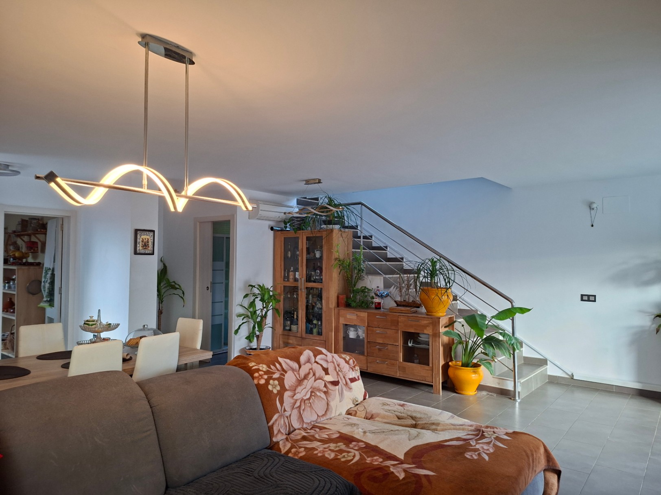
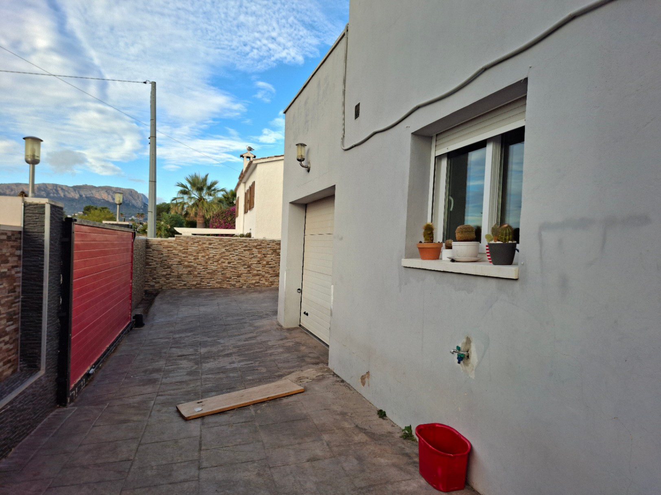
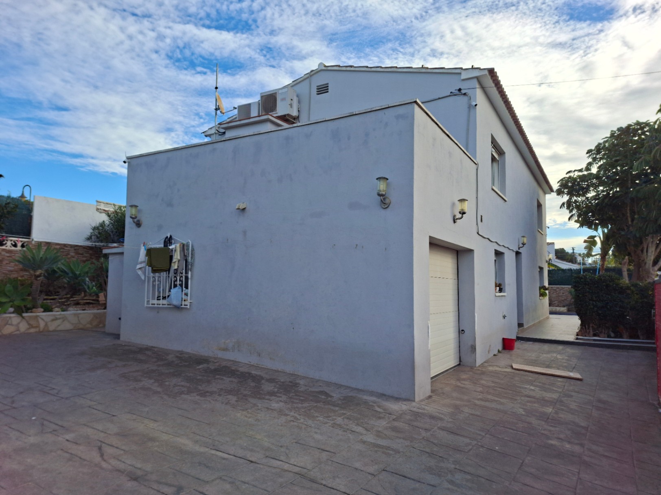
Unique opportunity in Calpe! Spacious modern and contemporary design chalet, built on two floors, located in a privileged area with excellent connectivity.
With over 180m², this well-maintained property offers a functional and bright layout (south-facing), perfect for both permanent residence and vacation enjoyment or investment.
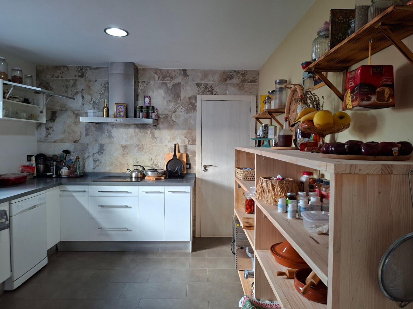
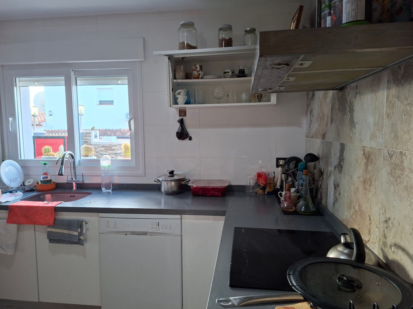
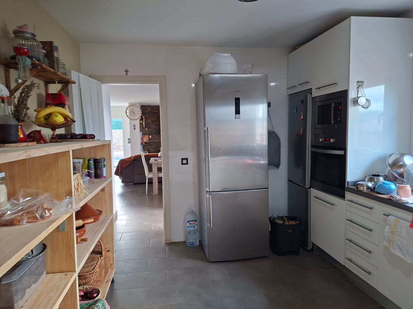
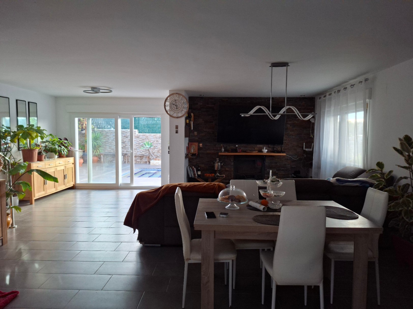
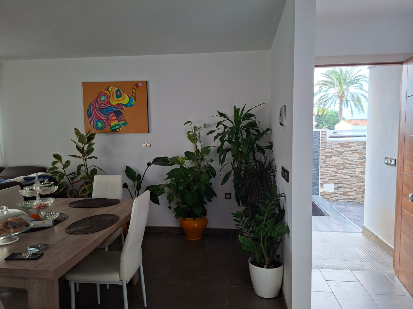
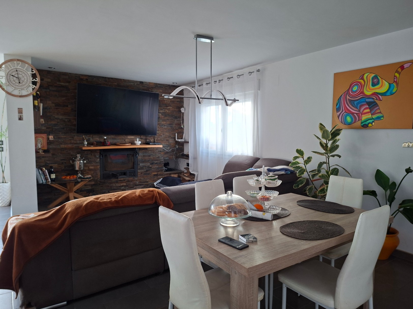
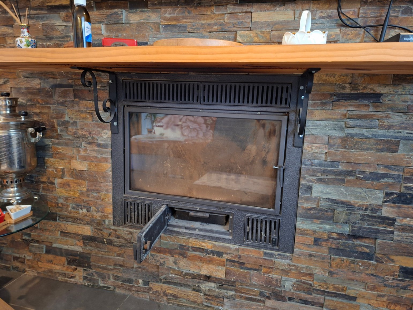
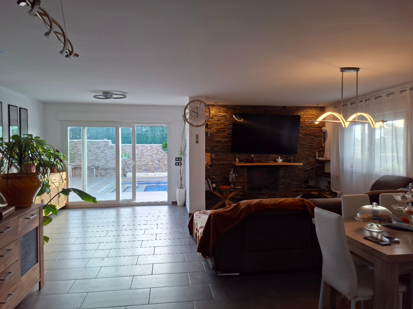
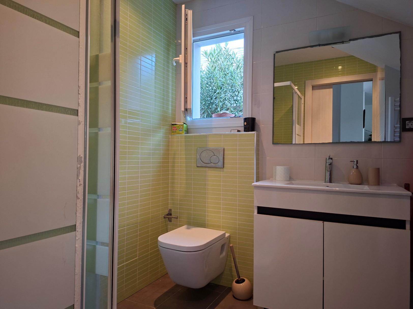
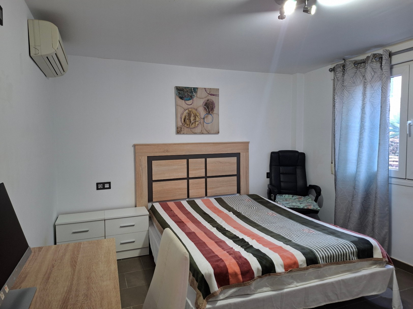
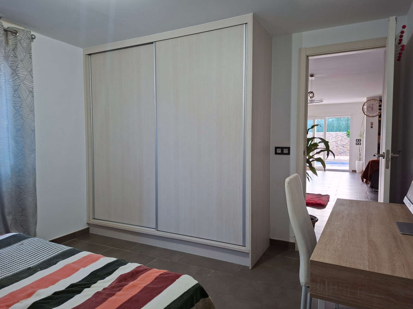
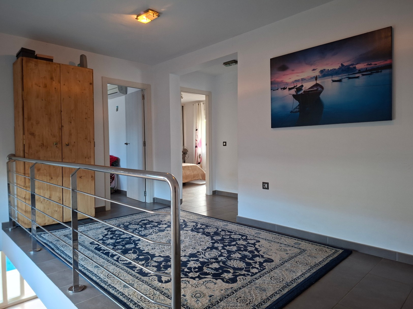
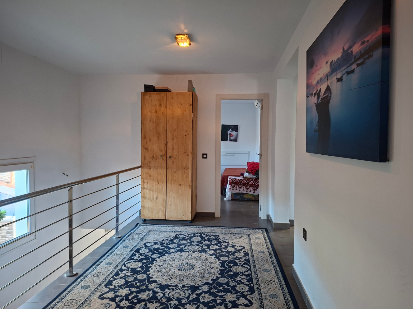
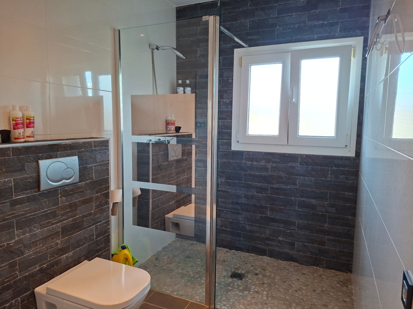
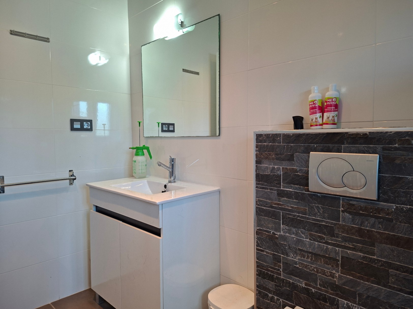
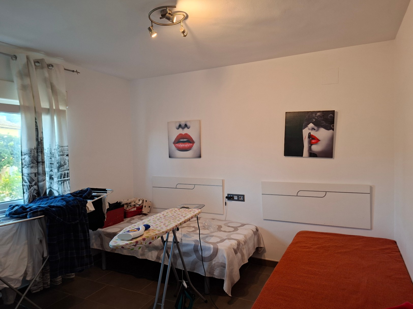
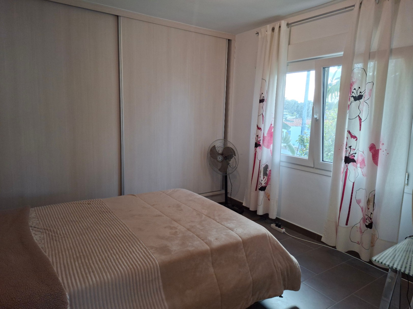
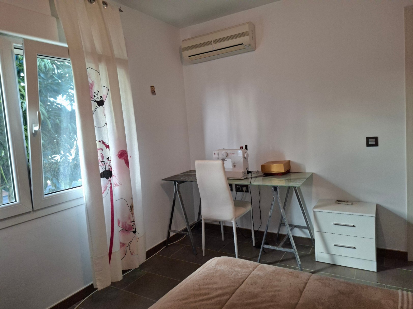
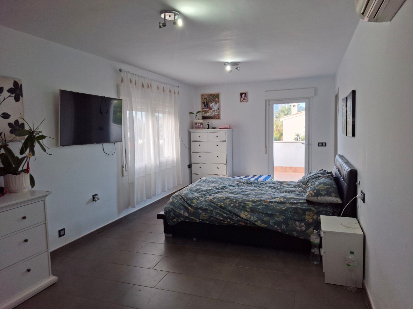
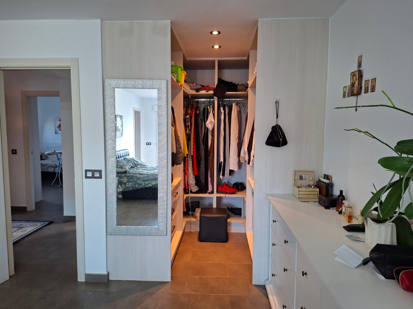
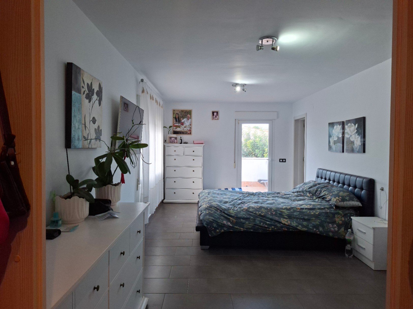
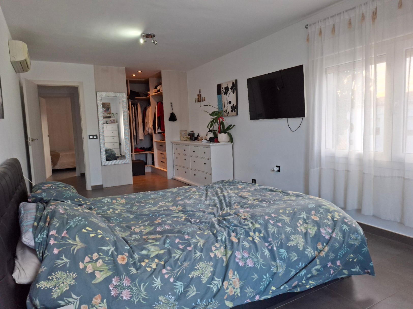
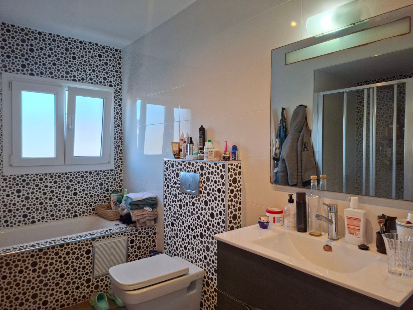
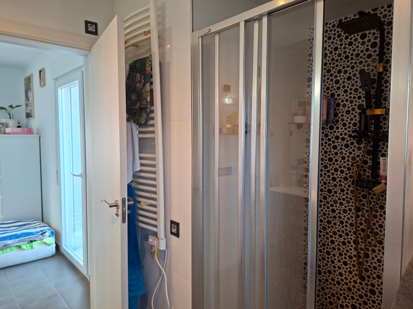
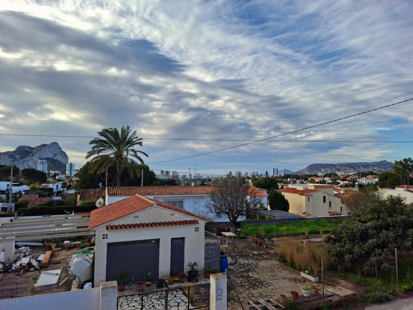
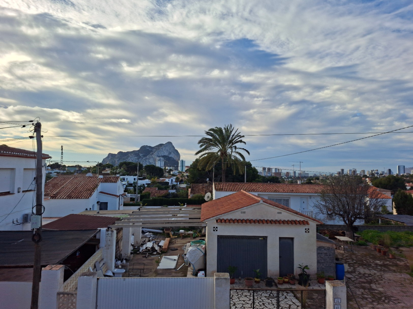
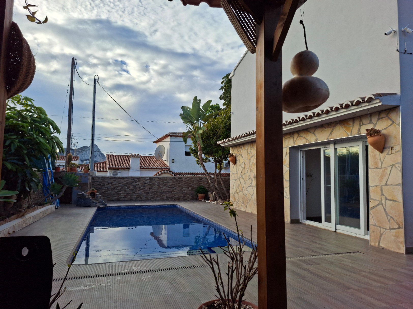
On the ground floor, there is a very spacious living-dining room with direct access to the garden and pool, a separate equipped kitchen, a courtesy toilet, one double bedroom, and a full bathroom; on the first floor, 3 double bedrooms (all with ample built-in wardrobes), 2 full bathrooms (one en-suite with a dressing room), plus a lovely balcony with open views of the Peñón de Ifach and the sea.
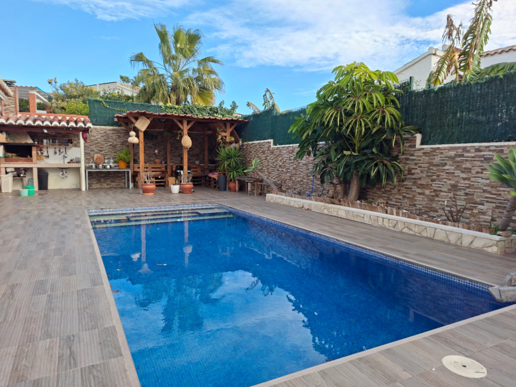
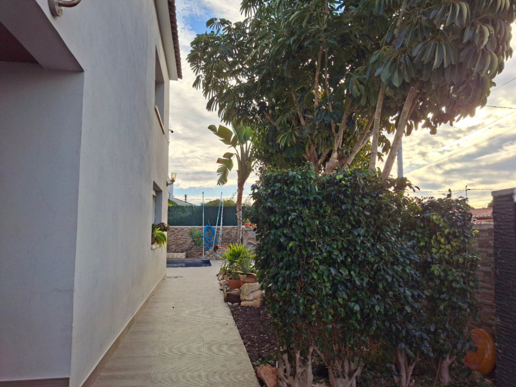
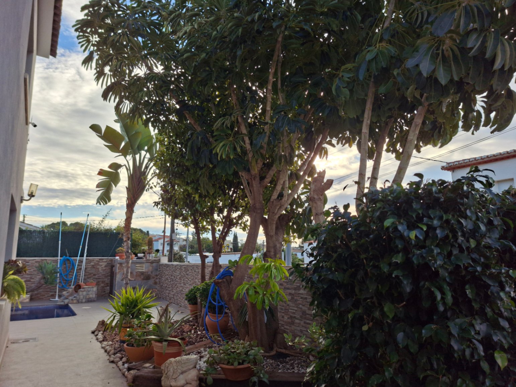
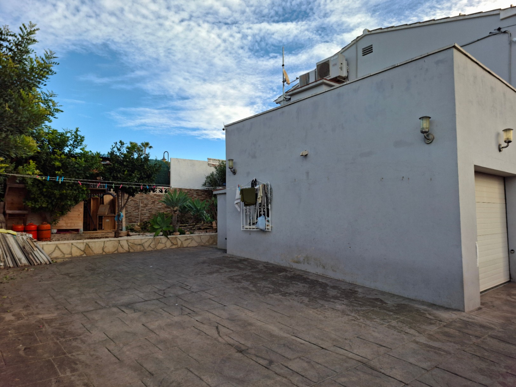
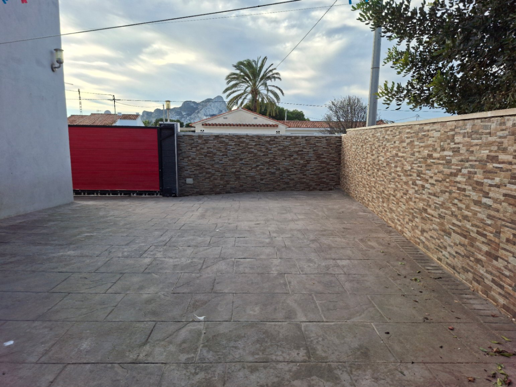
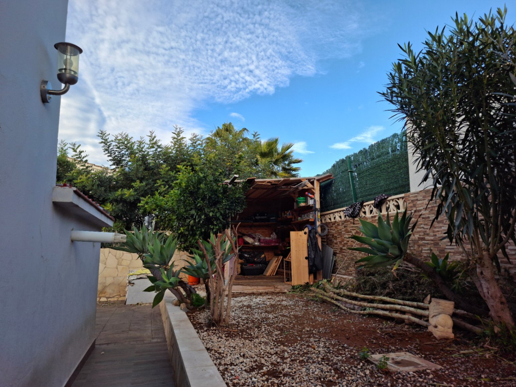
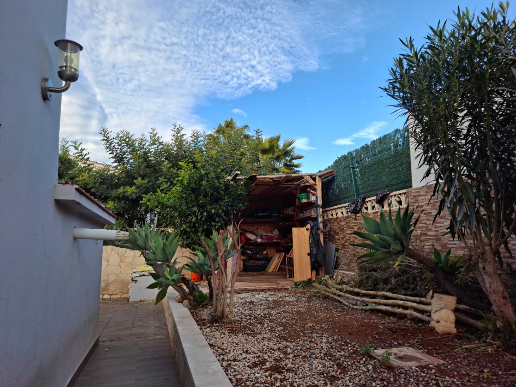
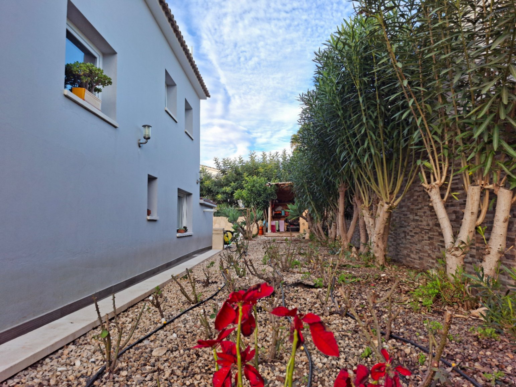
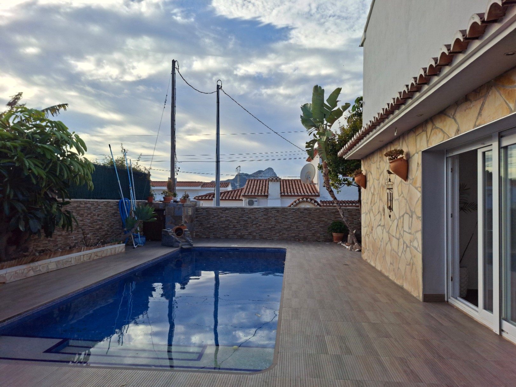
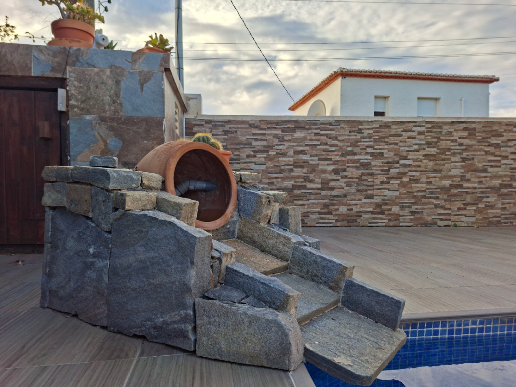
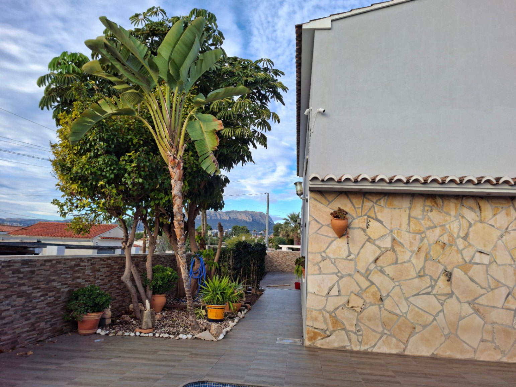
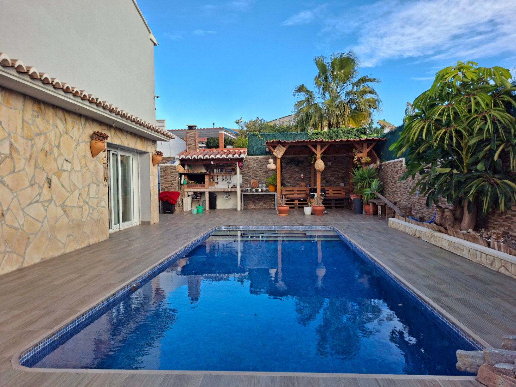
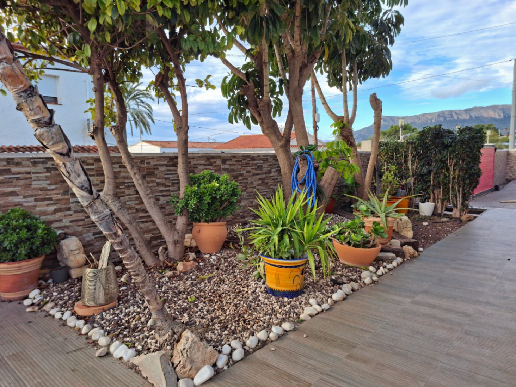
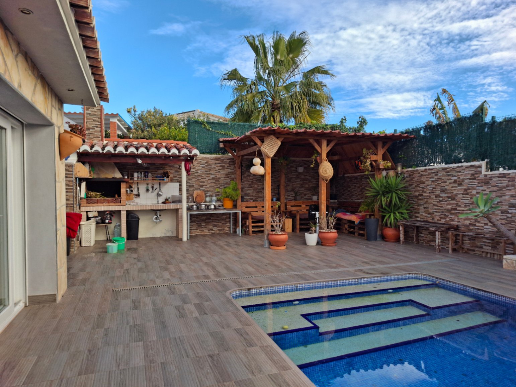
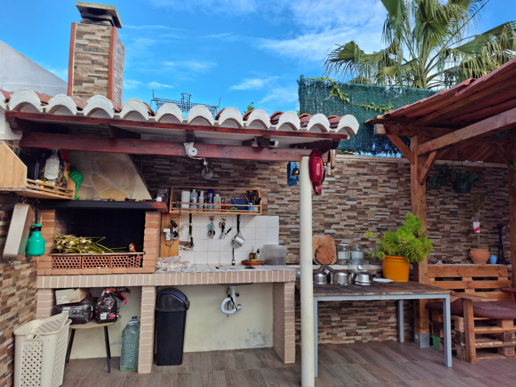
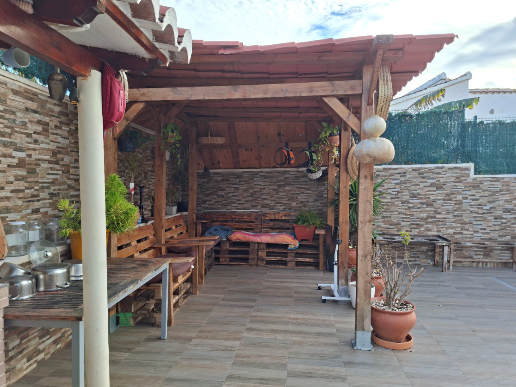
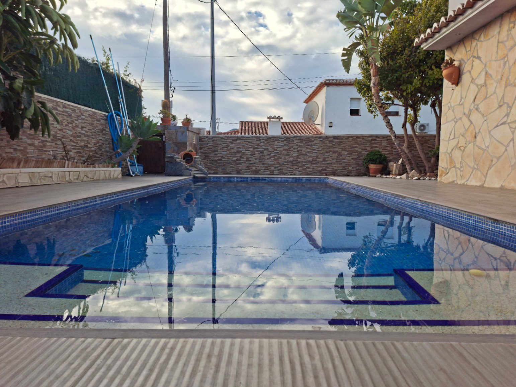
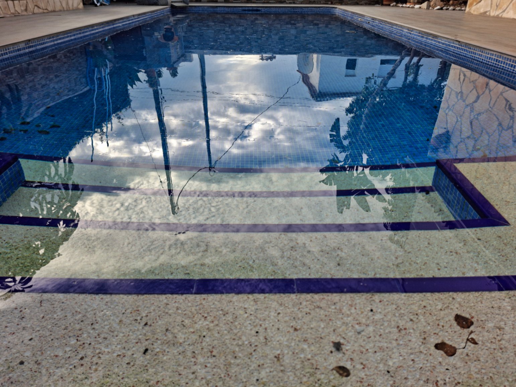
Well-maintained exterior with a private garden featuring up to 30 rose bushes and space for sunbathing, a private pool ideal for cooling off on hot summer days, and beside it, a covered terrace perfect for barbecues or outdoor meals.
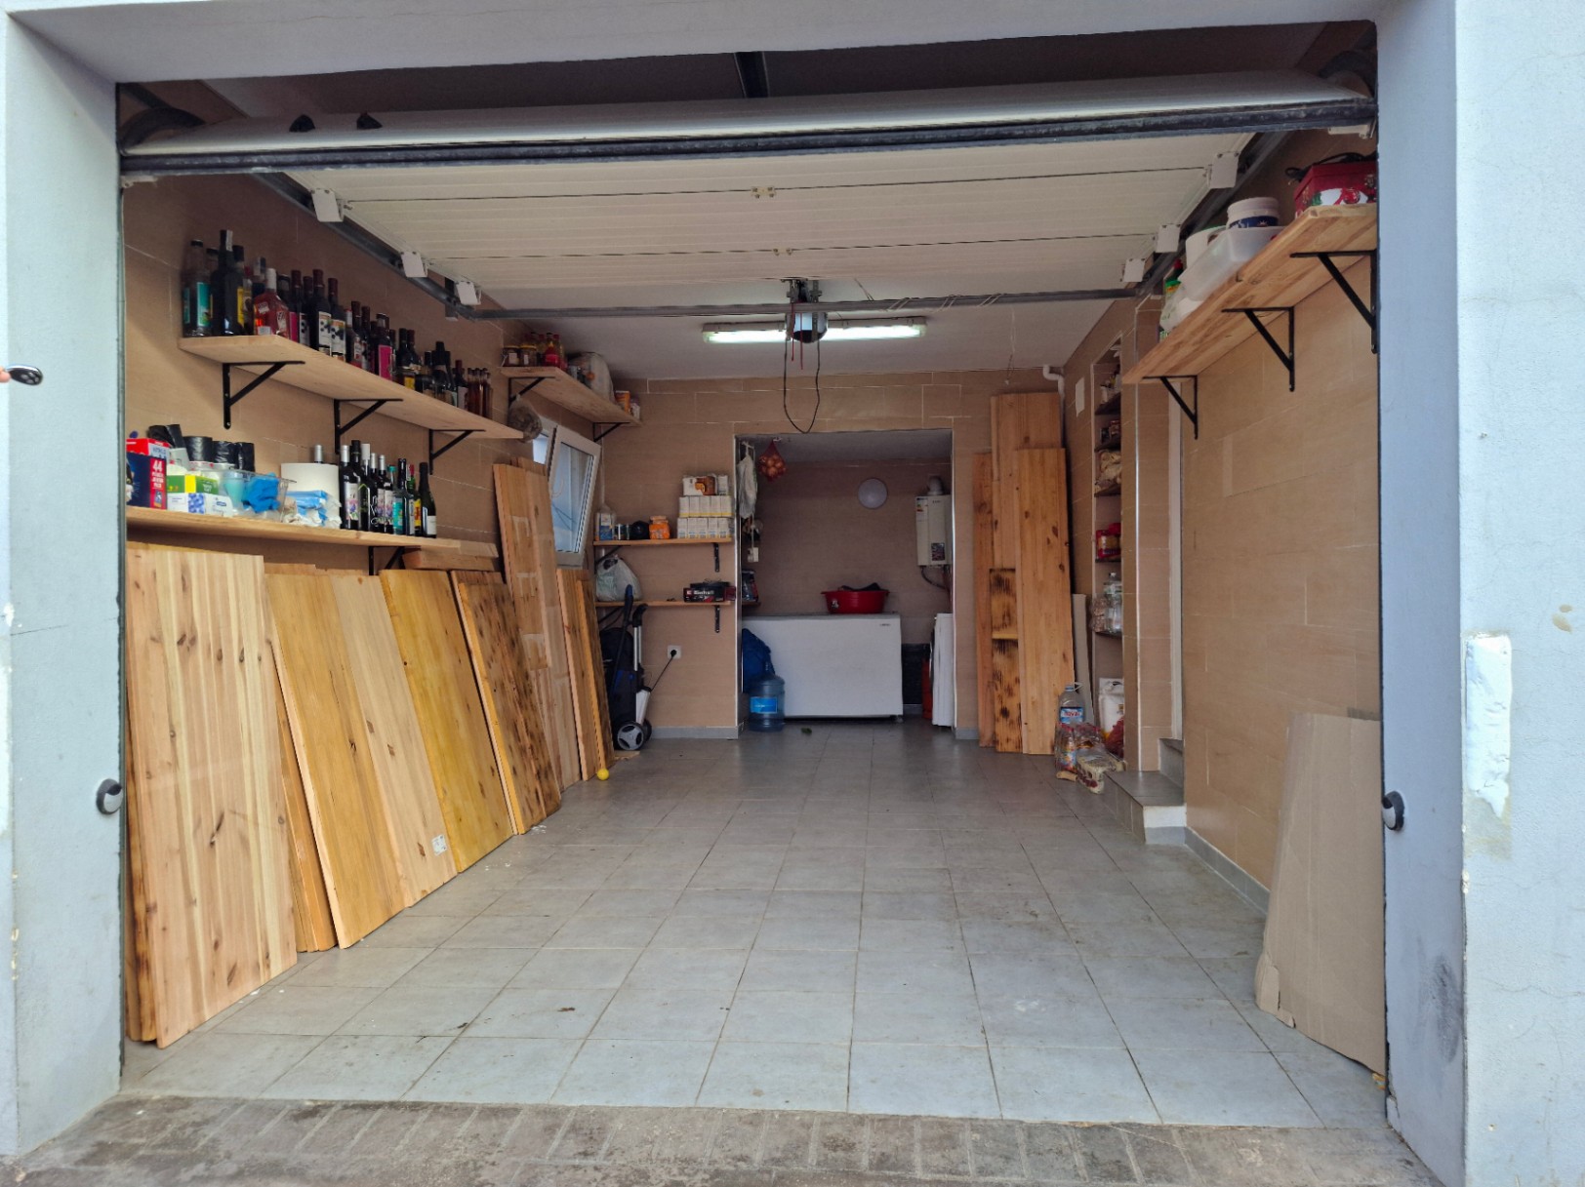
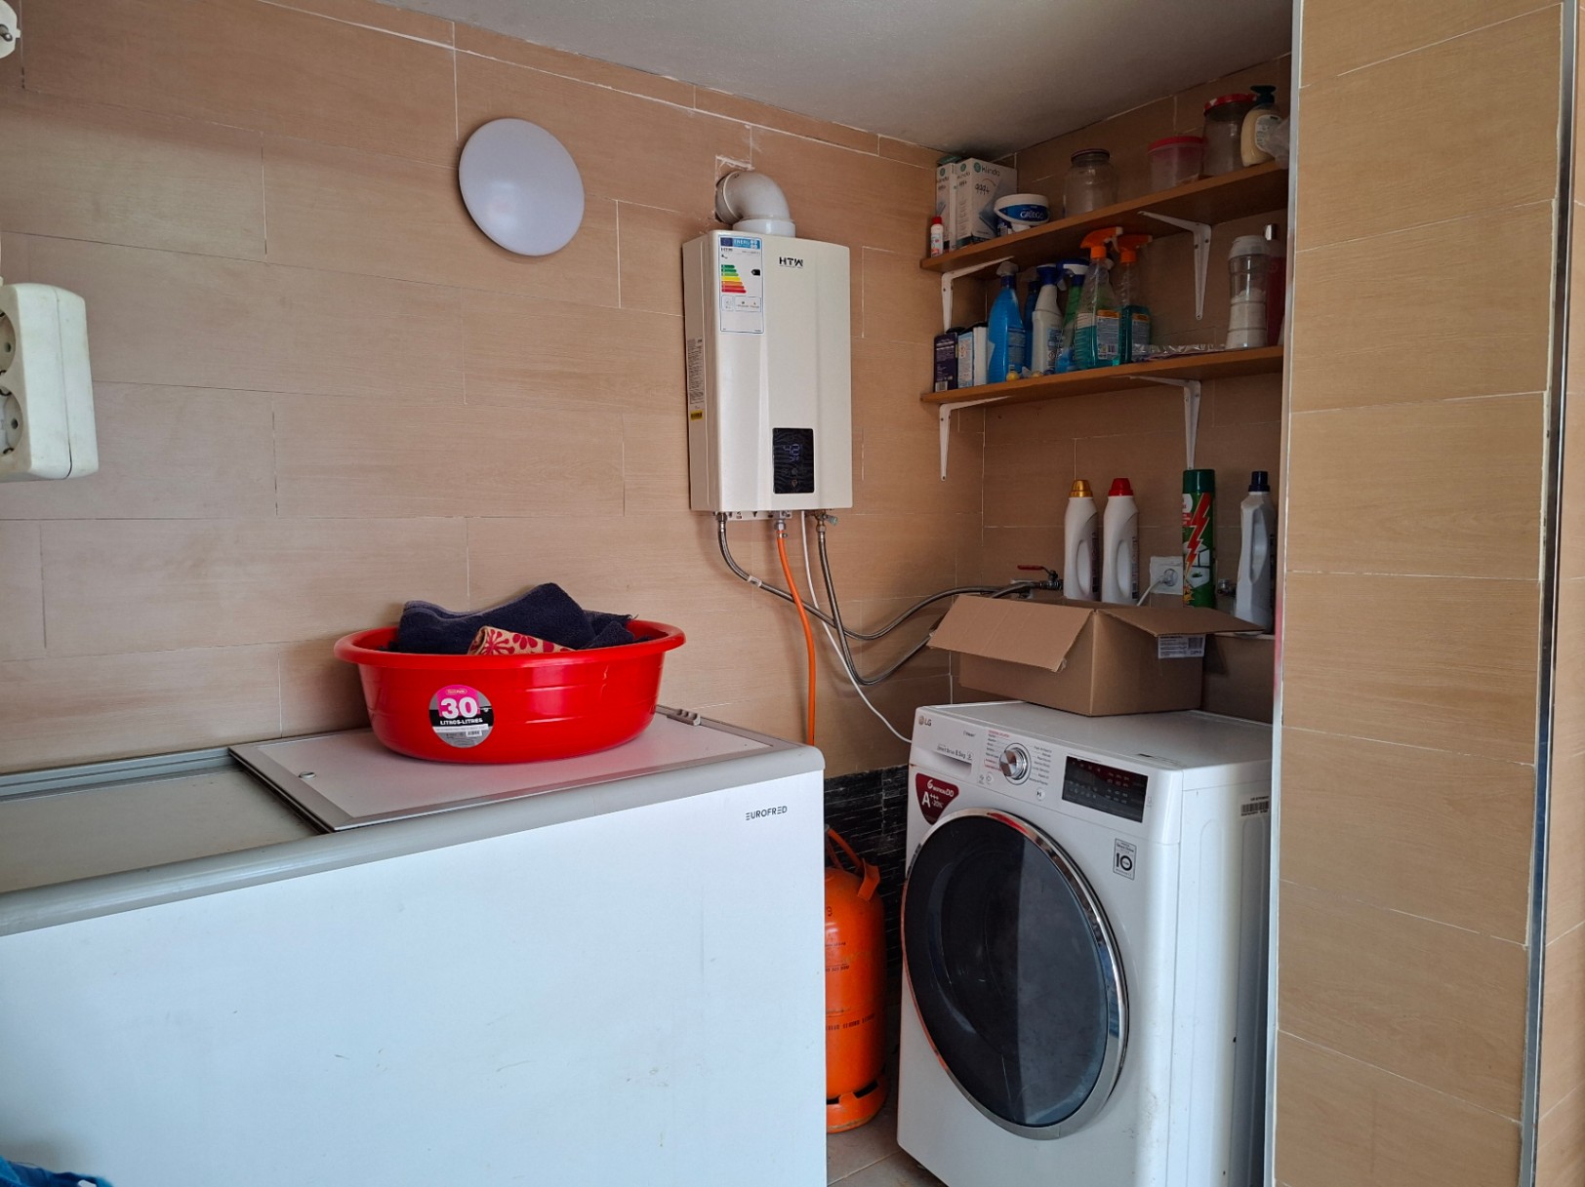
There is also a closed garage with direct access to the kitchen and additional storage space for added convenience.
Highlights of its features include electric blinds, air conditioning (hot/cold) in all rooms, built-in wardrobes in all bedrooms, modern qualities and good general maintenance, as well as double-glazed windows.
Very bright home, with clean lines and contemporary design, ready to move in without the need for renovations. Ideal for families looking for comfort, privacy, and quality of life in one of the most sought-after areas of the Costa Blanca.
Don't miss this opportunity in Calpe.
Contact us for more information or to arrange a visit. You will fall in love!
 950.000 €
 200 m2
 500 m2
 4
4  3
3